15 Jacks Drive, Daufuskie Island, SC 29915
- $850,000
- 4
- BD
- 4
- BA
- 3,425
- SqFt




- List Price
- $850,000
- MLS#
- HILTONHEAD-507574
- Status
- ACTIVE
- County
- Beaufort
- City
- Daufuskie Island
- Subdivision
- Melrose
- Bedrooms
- 4
- Bathrooms
- 4
- Half-baths
- 1
- Living Area
- 3,425
- Acres
- 0.99
- Property Subtype
- Single Family Residence
- Subtype Additional Info
- Single Family Residence
Property Description
Experience the best of Lowcountry living in this exceptional 4-bedroom, 3.5-bath residence, perfectly positioned to capture tranquil lagoon and golf course views. Expansive covered front and rear porches provide the ideal setting for relaxing, entertaining, and enjoying the beauty of the surrounding landscape year-round. Inside, soaring ceilings and an open, light-filled floor plan create an inviting atmosphere. The chef's kitchen is thoughtfully designed with abundant workspace, quality finishes, and ample cabinetry, making it perfect for everyday living and entertaining alike. Two spacious primary suites offer exceptional flexibility for multi-generational living, visiting guests, or private owner accommodations. Generous storage throughout the home ensures plenty of room for all your belongings, while the well-designed layout balances comfort and functionality. A rare and valuable feature, the sale includes the adjacent homesite, creating approximately 1.4 acres of privacy and outdoor space. Whether you envision lush gardens, expanded outdoor living areas, or simply enjoying the extra buffer, this unique offering provides endless possibilities. Ideally located just minutes from pristine beaches, shopping, dining, golf, and all the amenities that make the Lowcountry lifestyle so desirable, this is a rare opportunity to own a spacious home with exceptional views, privacy, and room to grow. (Virtual staging has been used in some photographs)
/t.realgeeks.media/resize/300x/https://u.realgeeks.media/premierpropertiesofhiltonheadisland%252FSearch_Hilton_Head_Island_Homes_for_Sale.png)
Additional Information
- Year Built
- 2008
- Lot Size
- 43,124
- Amenities
- Beach Rights, Beach Access, Trail(s)
- Interior Features
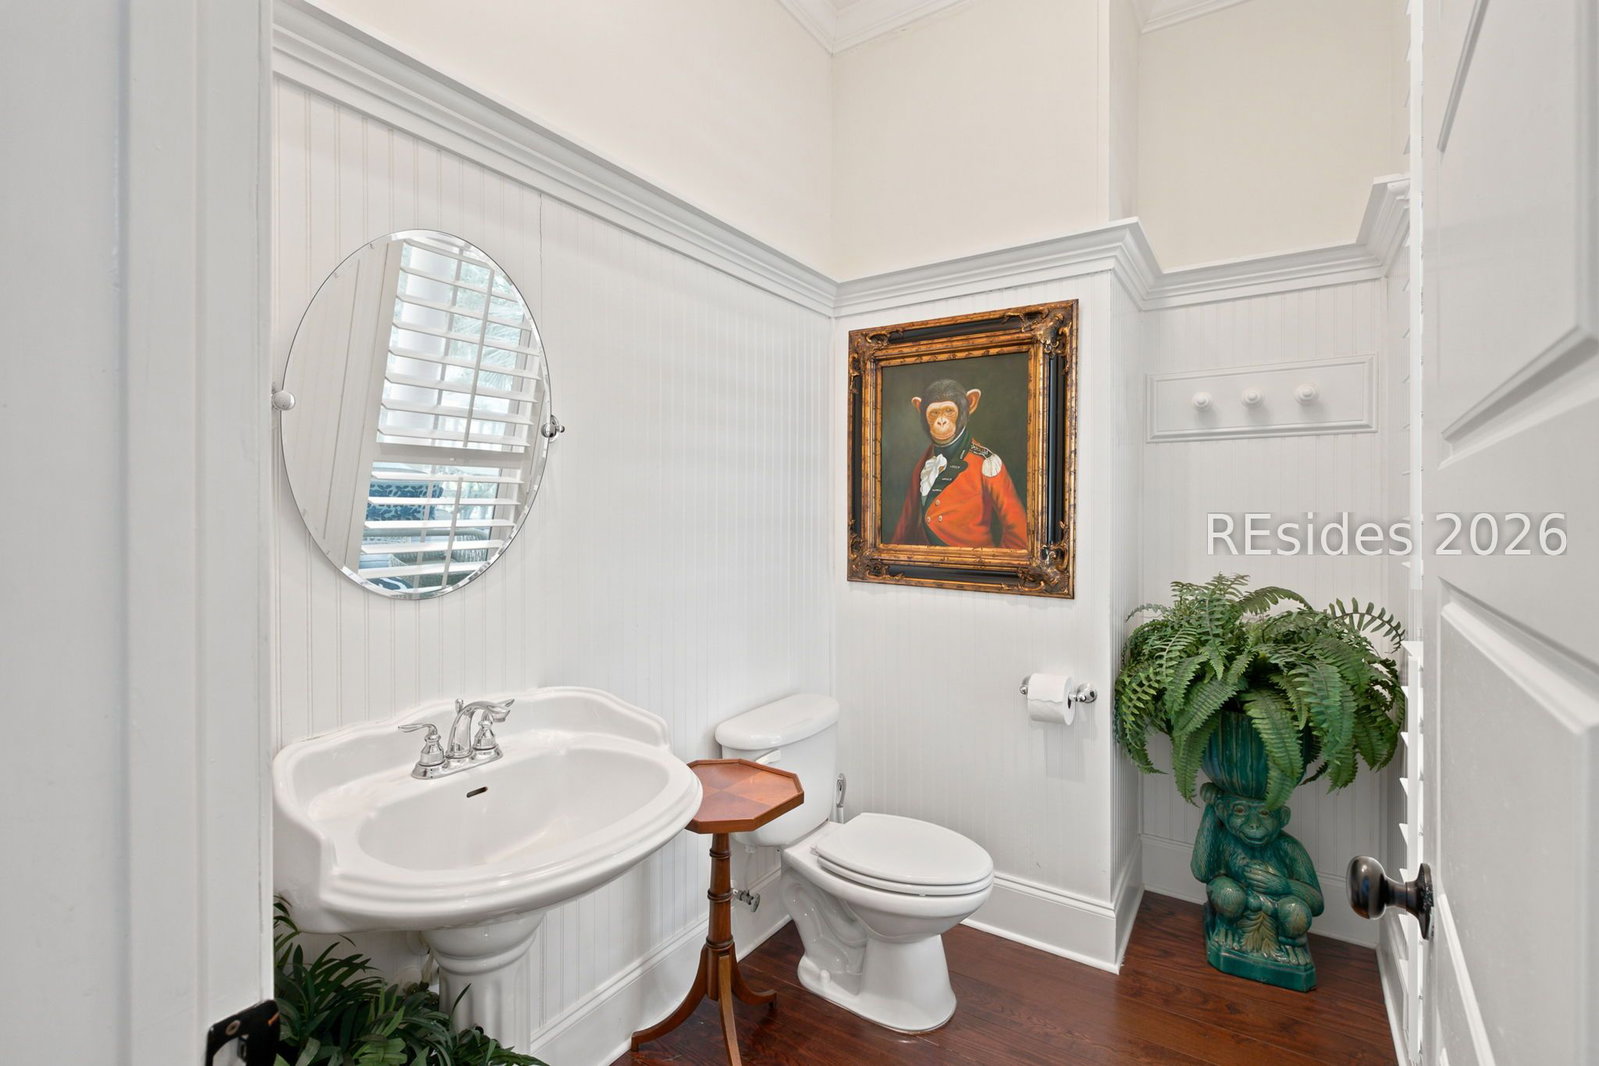
- Bookcases, Built-in Features, Ceiling Fan(s), Fireplace, Main Level Primary, Multiple Primary Suites, Multiple Closets, Pull Down Attic Stairs, Smooth Ceilings, Cable TV, Upper Level Primary, Unfinished Walls, Window Treatments, Eat-in Kitchen, Pantry
- Cooling
- Central Air, Electric
- Heating
- Central, Electric
- Exterior Features
- Enclosed Porch, Propane Tank - Owned, Porch, Propane Tank - Leased, Storage
- Roof
- Asphalt
- Master On Main
- Yes
Listing courtesy of Charter One Realty.
Mortgage Calculator

We do not attempt to independently verify the currency, completeness, accuracy or authenticity of the data contained herein. It may be subject to transcription and transmission errors. Accordingly, the data is provided on an “as is” “as available” basis only and may not reflect all real estate activity in the market. © 2026 REsides, Inc. All rights reserved. Certain information contained herein is derived from information, which is the licensed property of, and copyrighted by, REsides, Inc.